Autodesk AEC Collection 2027 – 1 Year Subscription
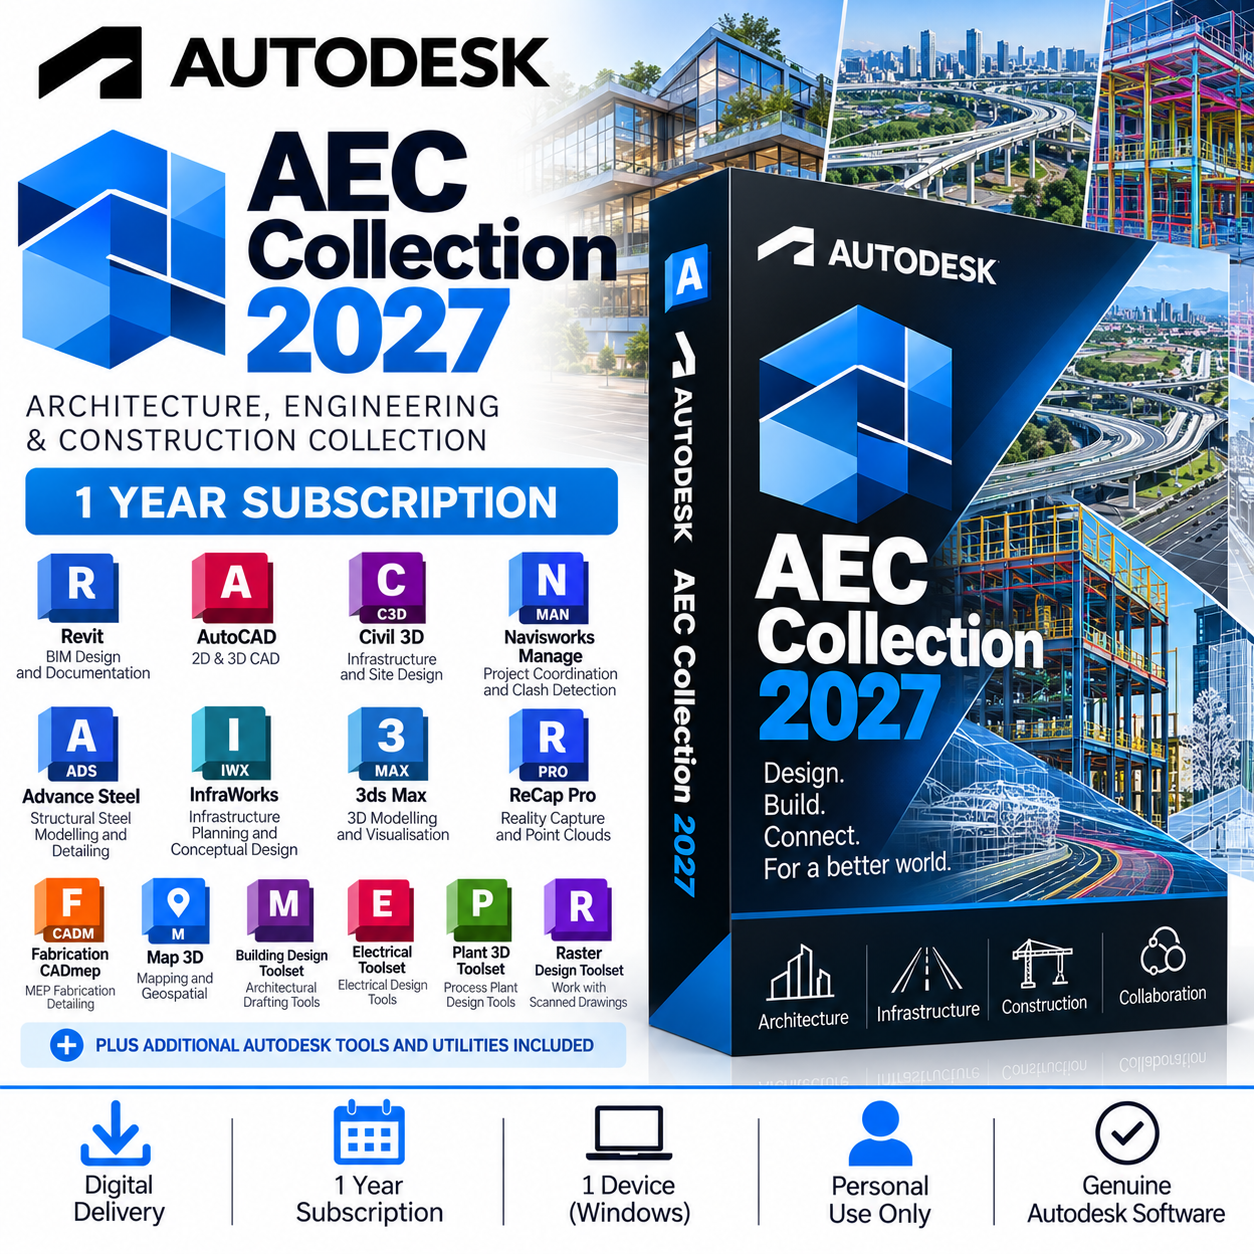
Autodesk Architecture, Engineering & Construction Collection 2027 (AEC Collection) brings together a comprehensive range of Autodesk design, BIM, CAD, engineering, infrastructure, coordination, and visualisation software in one package.
Designed for architecture, engineering, construction, civil infrastructure, and building-design workflows, the AEC Collection gives you access to multiple Autodesk applications under a single 1-year subscription.
Key Applications Included
The Autodesk AEC Collection includes a broad selection of professional Autodesk applications, including:
- Revit – BIM design, modelling and documentation
- AutoCAD – Professional 2D and 3D CAD
- AutoCAD specialised toolsets – Architecture, Mechanical, Electrical, MEP, Plant 3D, Map 3D and Raster Design
- Civil 3D – Civil engineering, roads, infrastructure and land development
- InfraWorks – Infrastructure planning and conceptual design
- Navisworks Manage – Project coordination, model review and clash detection
- Advance Steel – Structural steel modelling and detailing
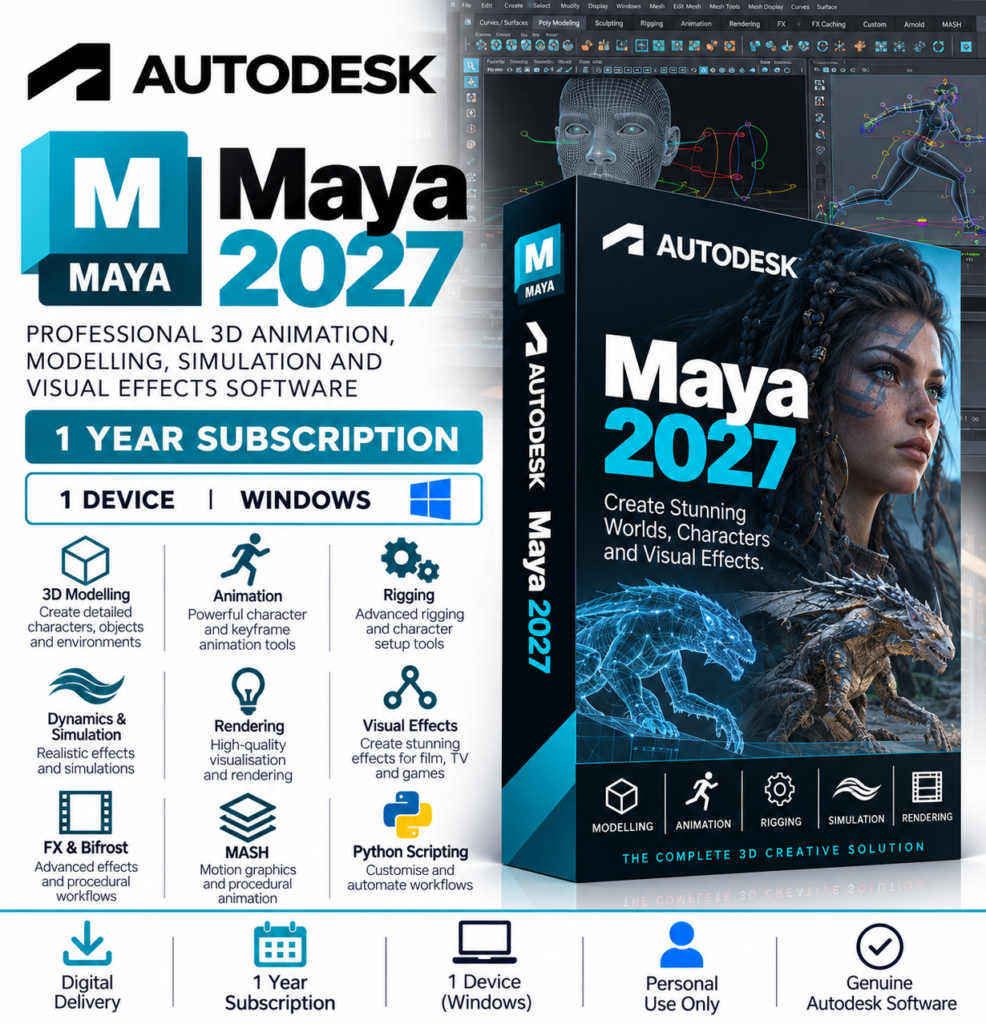
- 3ds Max – Professional 3D modelling, rendering and visualisation
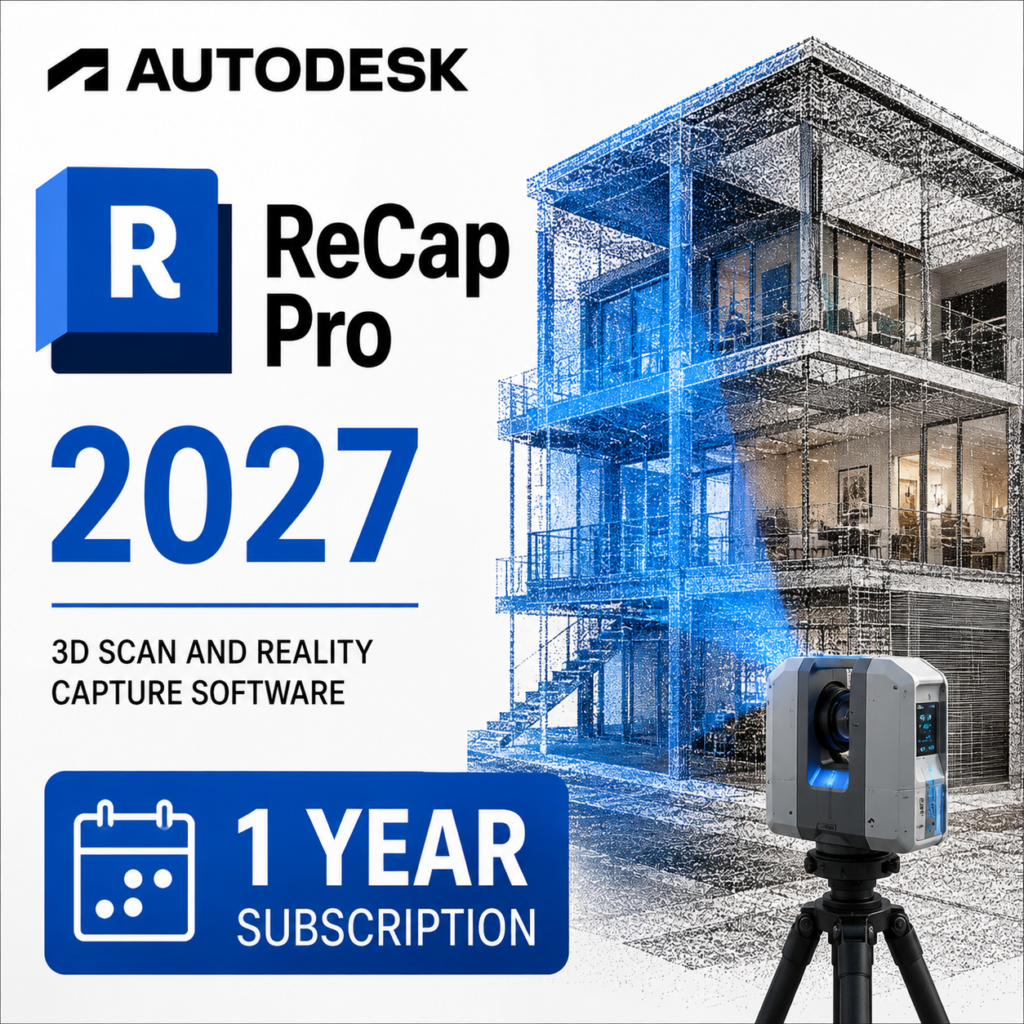
- ReCap Pro – Reality capture and point-cloud workflows
- Fabrication CADmep – MEP fabrication detailing
- Additional supporting Autodesk tools and utilities available as part of the collection
Please note: Autodesk may change the applications, services or functionality included with its collections over time.
Architecture & BIM
Create detailed building information models using Revit, with tools for architectural design, structural engineering, MEP design, documentation, schedules and multidisciplinary BIM workflows.
AutoCAD and its specialised Architecture and MEP toolsets provide additional CAD capabilities for detailed drafting and documentation.
Civil Engineering & Infrastructure
With Civil 3D and InfraWorks, users can work with:
- Roads and highways
- Land development
- Site design
- Grading and earthworks
- Surfaces and terrain
- Corridors and alignments
- Pipe and pressure networks
- Survey information
- Infrastructure planning
- Civil engineering documentation
Construction & Coordination
Navisworks Manage provides tools for combining multidisciplinary project models, reviewing designs, coordinating project information and identifying potential clashes before construction.
This makes the collection particularly useful for workflows involving multiple architectural, structural and engineering models.
Structural Steel
Advance Steel provides dedicated tools for structural steel modelling, connections, detailing, fabrication drawings, bills of materials and related documentation.
Visualisation
Use 3ds Max to produce detailed 3D models, architectural visualisations, animations and high-quality rendered presentations from your design data.
Reality Capture
ReCap Pro provides tools for working with point clouds, laser scanning and reality-capture information, allowing real-world site data to be incorporated into supported Autodesk workflows.
Subscription Information
Product: Autodesk Architecture, Engineering & Construction Collection 2027
Edition: AEC Collection
Subscription: 1 Year
Platform: Primarily Windows
Devices: 1 Device
Delivery: Digital
License Use: Personal Use Only
The licence is valid for 12 months from activation. Once the subscription period expires, continued access will require a new licence or subscription.
Autodesk Account
The licence is linked to the Autodesk account associated with the personal email address supplied with your order.
Once provisioning is complete, the applications available under the AEC Collection can be accessed through your Autodesk account.
System Requirements
Because the AEC Collection contains numerous applications, there is no single set of system requirements that applies to every program. Requirements vary between Revit, Civil 3D, AutoCAD, Navisworks, 3ds Max and the other included applications.
For a capable AEC workstation, we generally recommend:
Operating System
- Compatible 64-bit Windows operating system
- Windows 11 recommended
- Fully updated Windows installation
Processor
- Modern 64-bit Intel Core or AMD Ryzen multi-core processor
- High-performance processor recommended for Revit, Civil 3D, rendering and complex BIM workloads
Memory
- 16 GB RAM recommended as a practical minimum
- 32 GB RAM or more strongly recommended for professional BIM, Civil 3D and multidisciplinary projects
- 64 GB or more may be beneficial for exceptionally large or complex models
Graphics
- Dedicated NVIDIA or AMD graphics recommended
- DirectX-compatible GPU
- Higher-performance graphics and additional VRAM recommended for large BIM models, 3D visualisation and rendering
Storage
- SSD strongly recommended
- Significant free disk space should be available if multiple AEC Collection applications are installed
- Additional storage will be required for projects, BIM models, point clouds, textures, render files and temporary data
Display
- 1920 × 1080 or higher recommended
- Higher-resolution or multiple displays can improve productivity for complex design workflows
Internet
- Internet access is required for downloading software, Autodesk account access, activation, licensing and certain online functionality.
Customers should check the individual system requirements for the specific AEC Collection applications they intend to use before purchasing.
Software License Disclaimer
The software licenses supplied are intended for personal use only. These licenses provide access to the full software feature set; however, any use in a commercial, business, corporate, government, or production environment is undertaken entirely at the user’s own risk.
By purchasing or using these licenses, you acknowledge and agree that:
- The licenses are provided for personal use only.
- Commercial use may violate the software publisher’s licensing terms and conditions.
- We make no guarantees regarding the suitability, validity, or compliance of these licenses for commercial use.
- Any commercial or business use is solely the responsibility of the end user.
- We accept no liability for any licensing issues, audits, penalties, account restrictions, or other consequences arising from commercial use.
Email Requirement
To ensure successful activation and delivery, licenses can only be registered to and activated using a personal email address (such as Gmail, Outlook.com, Yahoo, etc.). We cannot process orders using business, corporate, school, university, or organization-managed email addresses.
Digital Delivery
This is a digital product. No physical box, DVD or USB media will be shipped.
Please ensure the personal email address supplied during checkout is correct, as it will be required for licence provisioning.
Autodesk AEC Collection 2027 – an extensive collection of Autodesk BIM, CAD, civil engineering, infrastructure, construction coordination and visualisation software with a 1-year licence.






Verified owner Ayesha (verified owner) –
Everything went smoothly and the product works well.
Verified owner Natasha (verified owner) –
Autodesk AEC Collection 2027 – 1 Year Subscription does exactly what I needed it to do. Good experience overall.
Verified owner Megan X. (verified owner) –
Very happy with the purchase. Everything worked as expected.
Verified owner Kabelo (verified owner) –
Everything was set up correctly and I was able to start using it without much fuss.
Verified owner Priya (verified owner) –
It works as expected. Setup took a bit longer than I anticipated, but I got there in the end.
Verified owner Lauren A. (verified owner) –
Very smooth from start to finish. Happy with the result.
Verified owner Tammy W. (verified owner) –
Autodesk AEC Collection 2027 – 1 Year Subscription does exactly what I needed it to do. Good experience overall.
Verified owner Matthew (verified owner) –
Everything was set up correctly and I was able to start using it without much fuss.
Verified owner Nicole (verified owner) –
Simple process and clear instructions. Very satisfied.
Verified owner John (verified owner) –
No complaints. Everything worked the way it should.